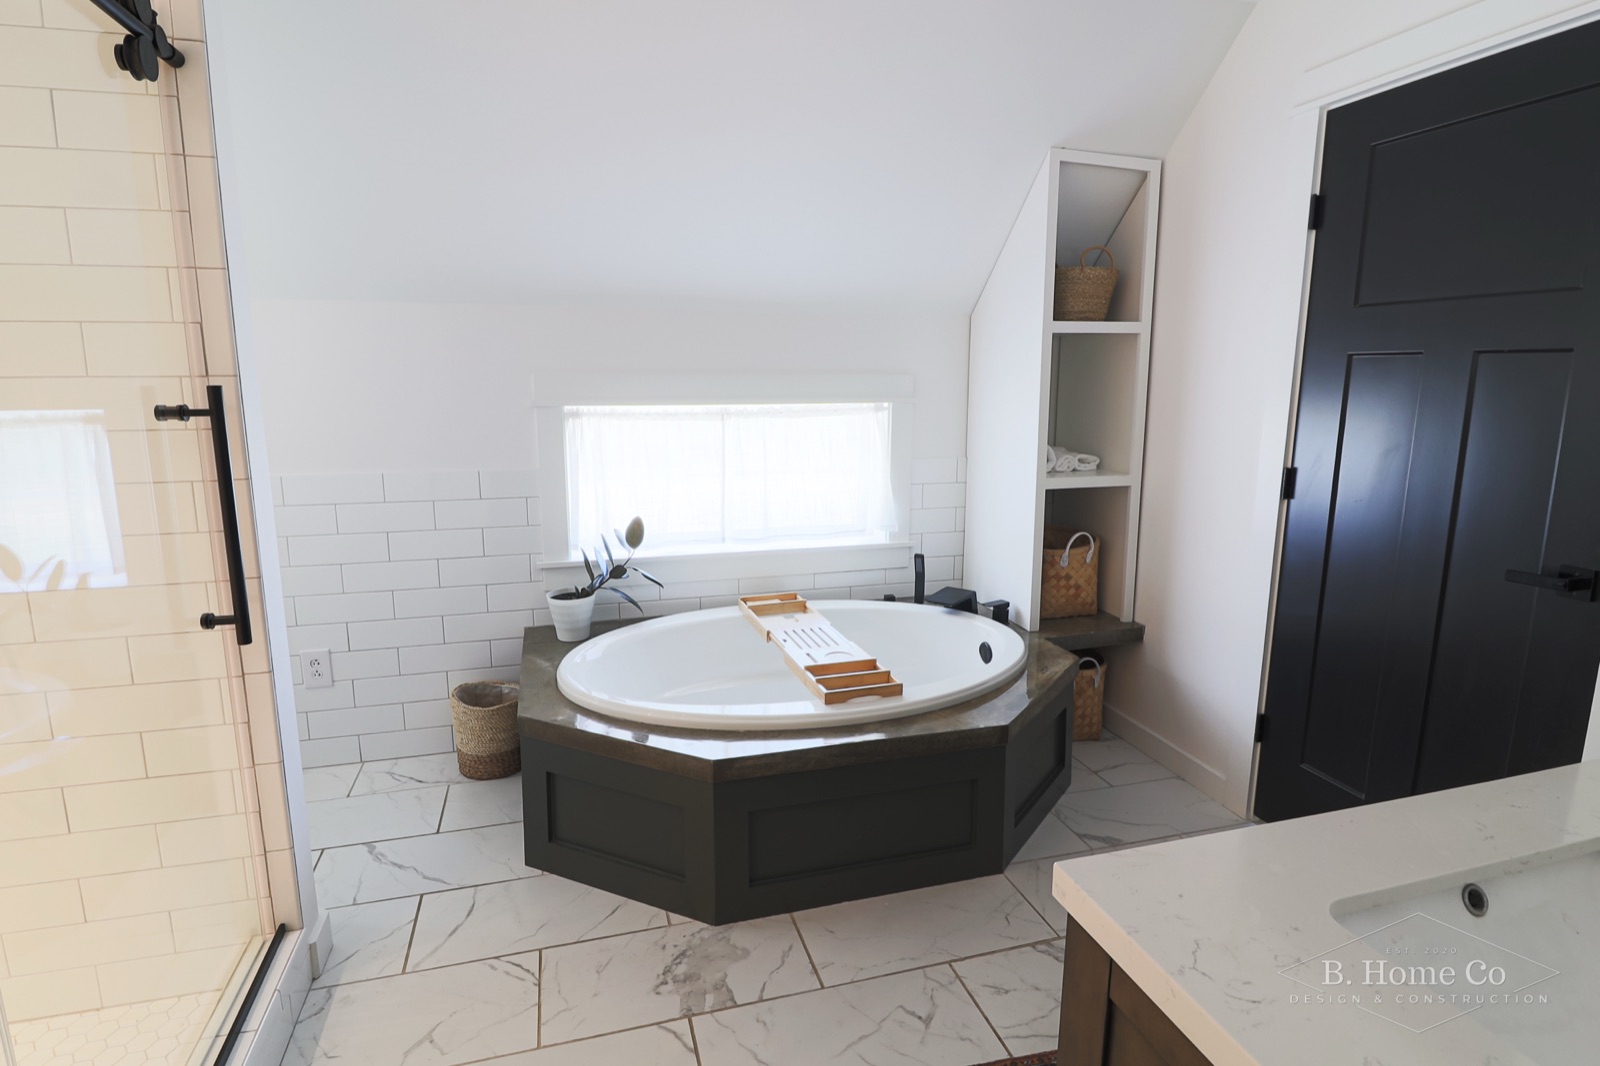
Primary bathroom with a deep soaking tub framed by white subway tile

What we do

Services

From a single bathroom to a whole-home transformation — designed and built by one accountable team.

We're a design-build studio, which means design and construction live under one roof. You get one plan, one contract, and one team that owns the result — so the home you imagine in the first meeting is the home you walk through at the end.

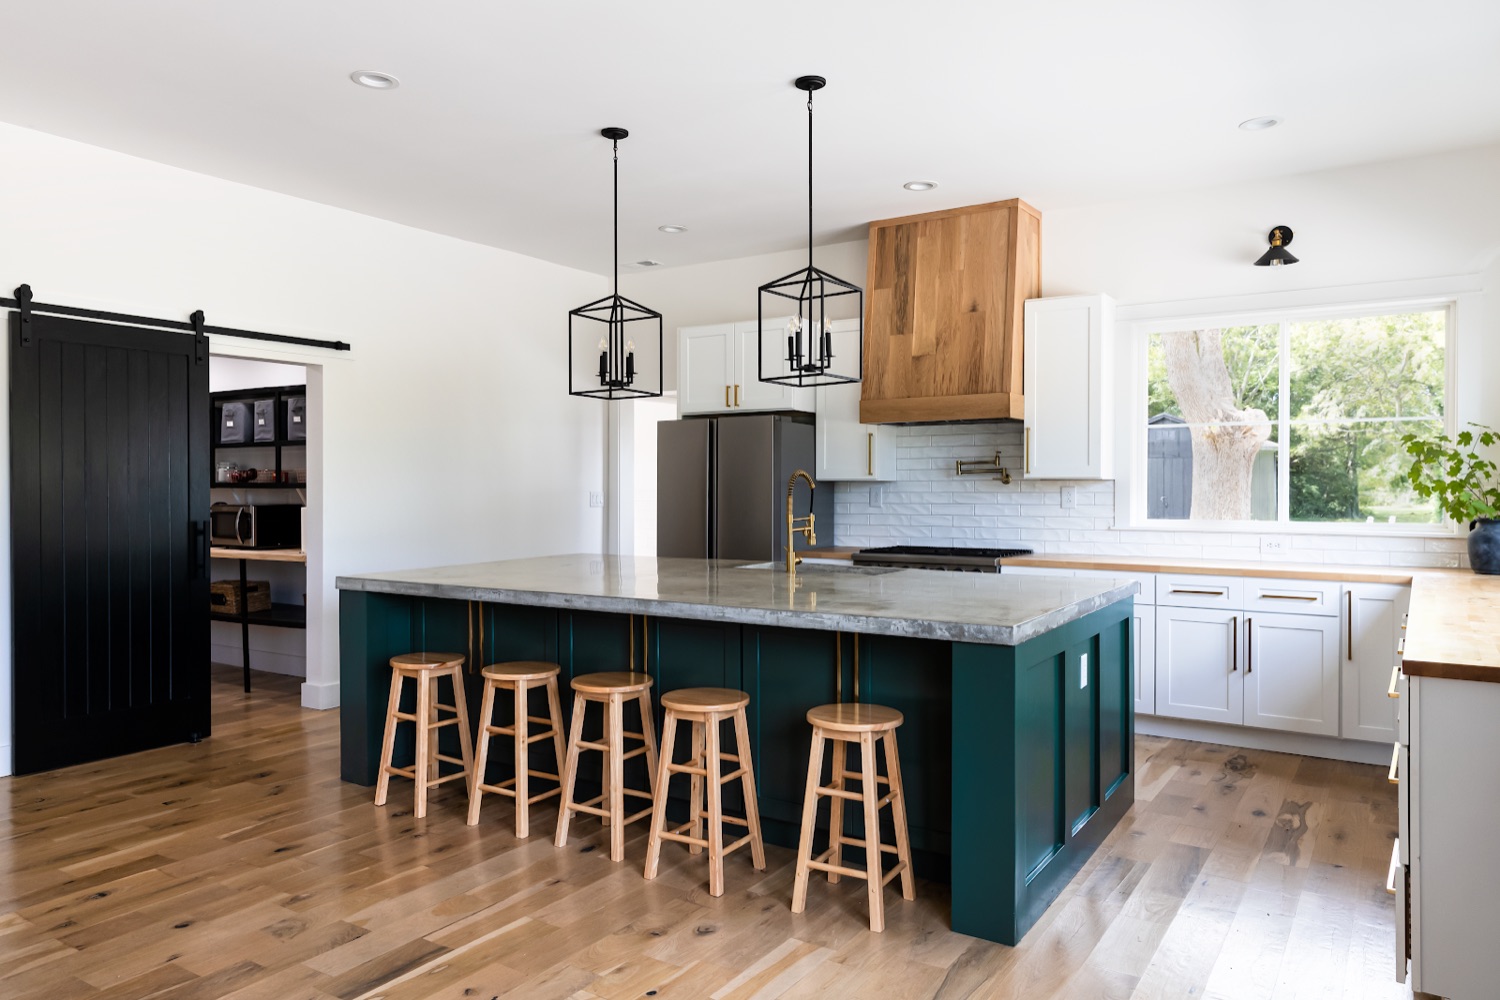
Open-concept kitchen built by B. Home Co. with a sliding black barn door
01 — Design–Build

One team, start to finish.

No more playing middleman between an architect, a designer, and a builder who've never worked together. We handle the drawings, the selections, the budget, and the build — so accountability never falls through the cracks.

  • In-house design and space planning
  • Fixed scope and pricing before construction
  • Selections and sourcing guided start to finish
  • A single point of contact for the whole project
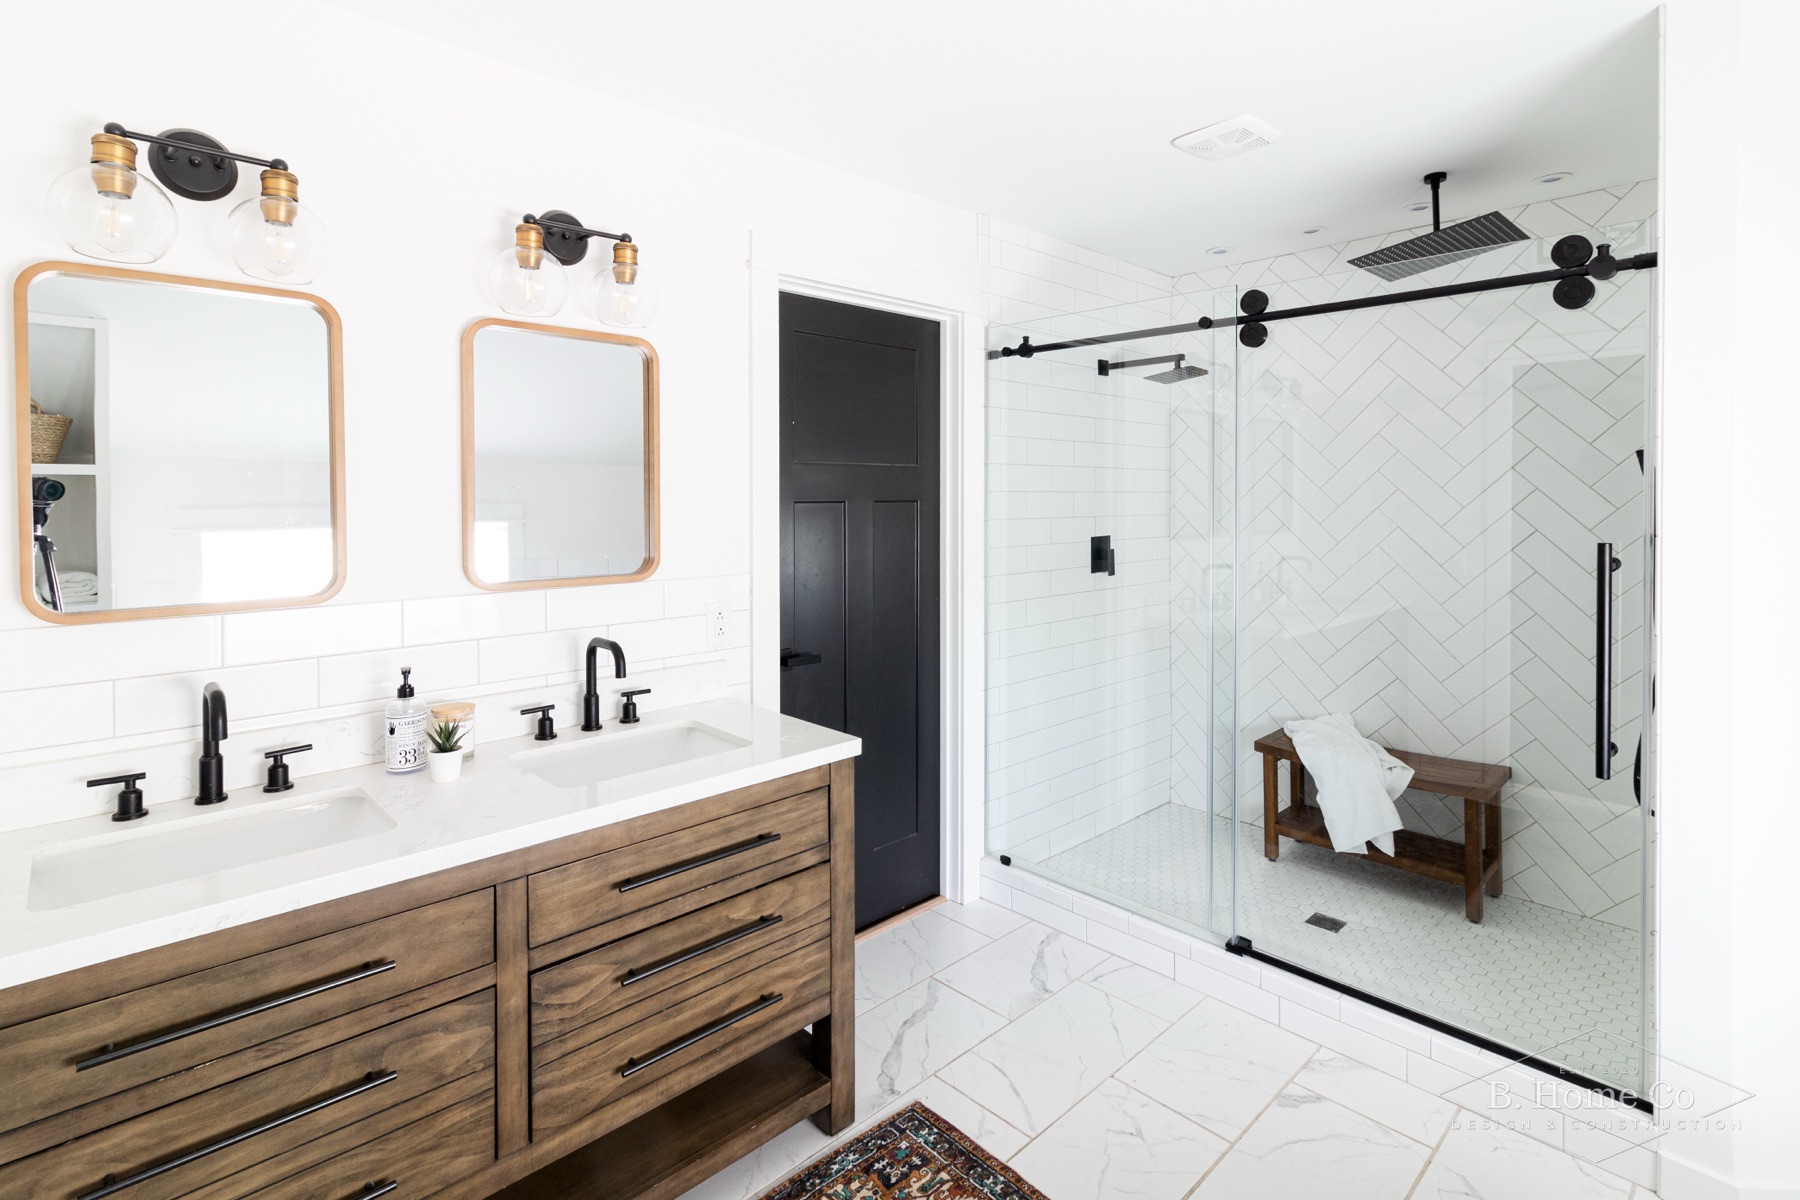
Primary bathroom with a double wood vanity, black fixtures, and a glass walk-in shower
02 — Bathroom Remodels

Bathrooms that feel custom.

Spa-calm primary suites and hard-working family baths. We sweat the details that make a bathroom feel designed — tile layout, lighting, niches, and fixtures that all belong together.

  • Primary suites, hall baths, and powder rooms
  • Custom tile, vanities, and lighting plans
  • Walk-in showers and freestanding tubs
  • Layout changes and full gut renovations
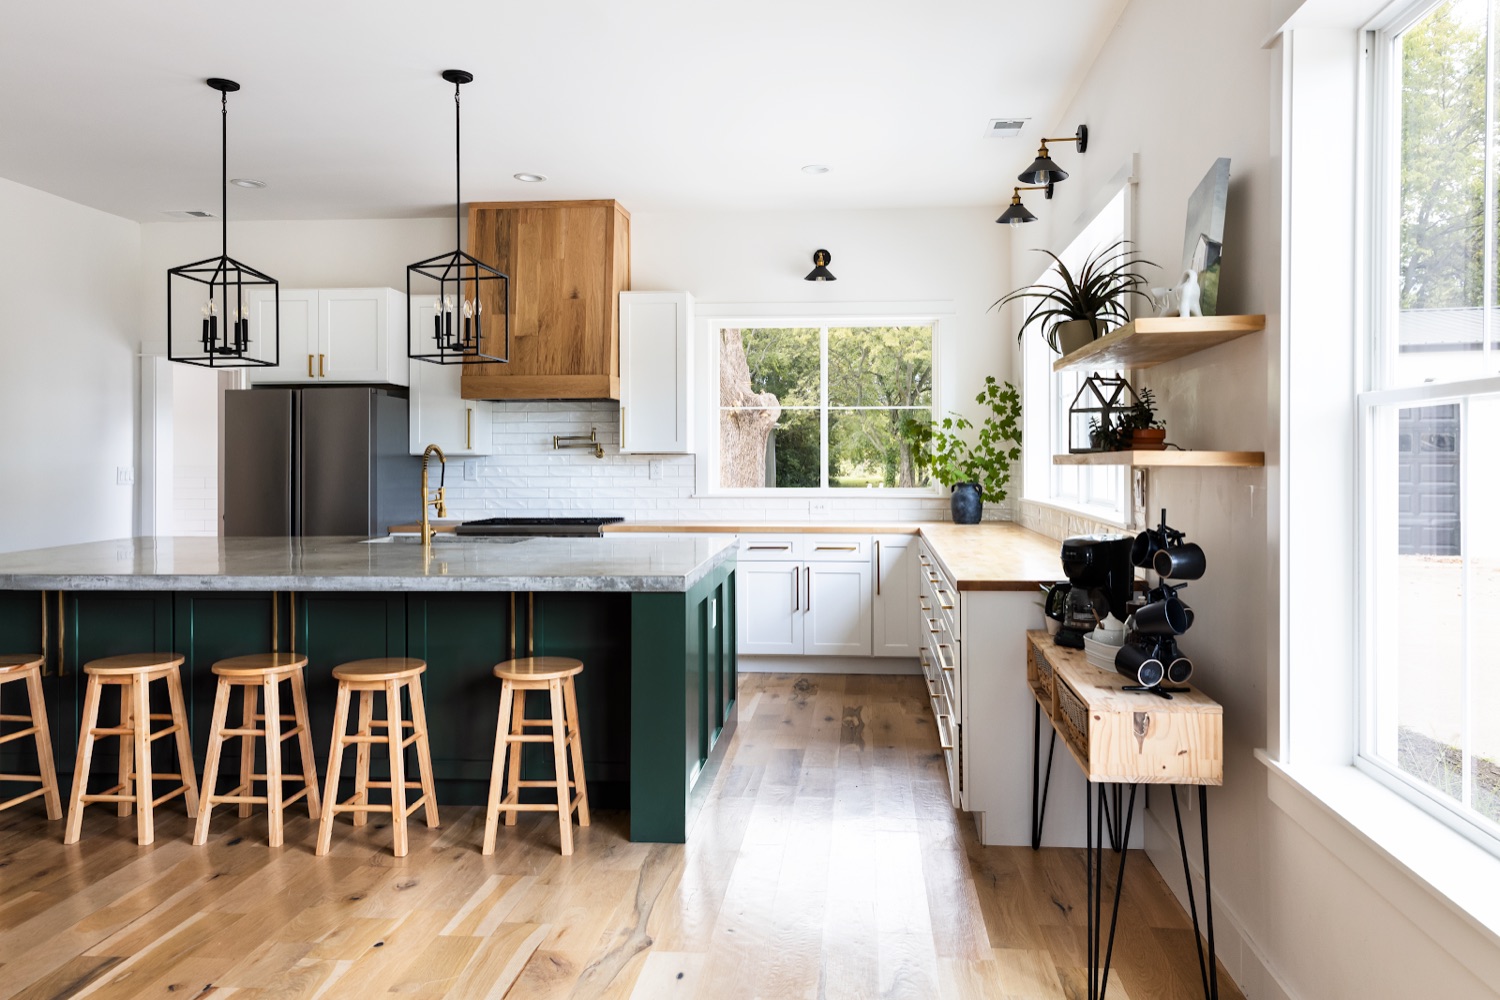
Bright open living space with floating wood shelves and oak floors
03 — Home Additions

Room to grow into.

The primary suite, the bonus room, the second story your family has outgrown not having. We design additions that look like they were always part of the house — inside and out.

  • Primary suite and bedroom additions
  • Bump-outs, sunrooms, and bonus spaces
  • Second-story and garage conversions
  • Rooflines and exteriors matched seamlessly
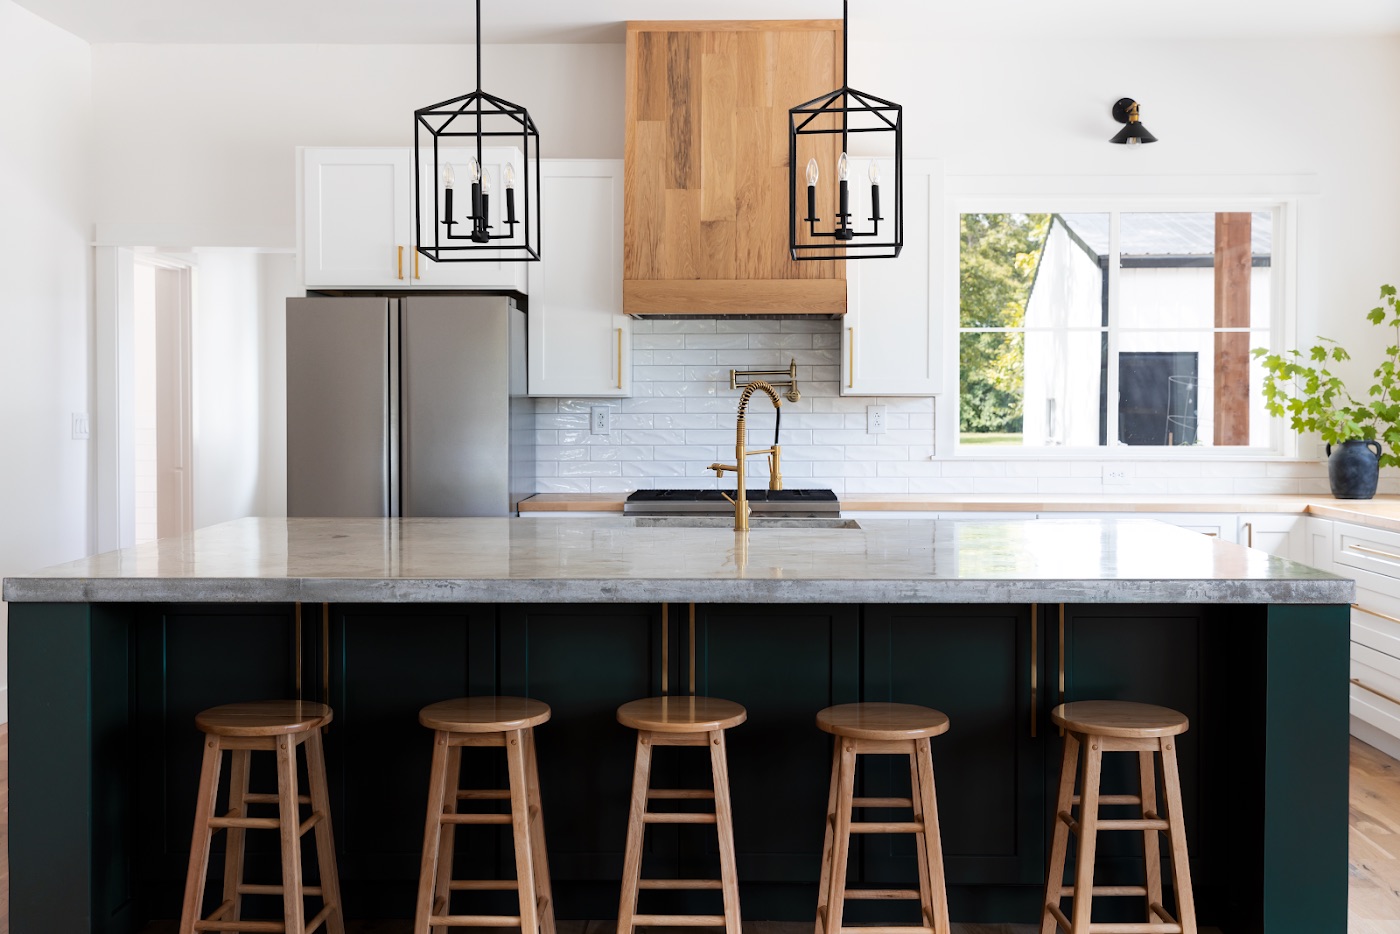
Custom wood range hood over a kitchen range and marble-topped island
04 — Whole-Home Renovation

Every room, reimagined.

Kitchens and full-home transformations that rework light, flow, and function from the studs out. The right scope when you want the whole house to finally feel like one cohesive home.

  • Custom kitchens and open-concept layouts
  • Whole-home gut renovations
  • Structural reconfiguration and flow
  • Finishes, millwork, and built-ins throughout

The plan

How a project works.

01

Discovery Call

We listen first — goals, budget, timeline, and how you live in the space today.

02

Design & Plan

Drawings, selections, and a fixed scope. You see it and price it before we build.

03

Build

One crew, one schedule, weekly updates, and a clean site throughout.

04

The Reveal

Final walkthrough, punch list closed, and a home that feels like you.

Ready when you are

Let's scope your project.

A discovery call is the easiest first step. Tell us what you're imagining and we'll map out what's possible.

Book a Discovery Call