Our portfolio
Selected Work
A look at how we take a home from where it is to where it should be.
Featured project · Franklin, TN
The Franklin Farmhouse
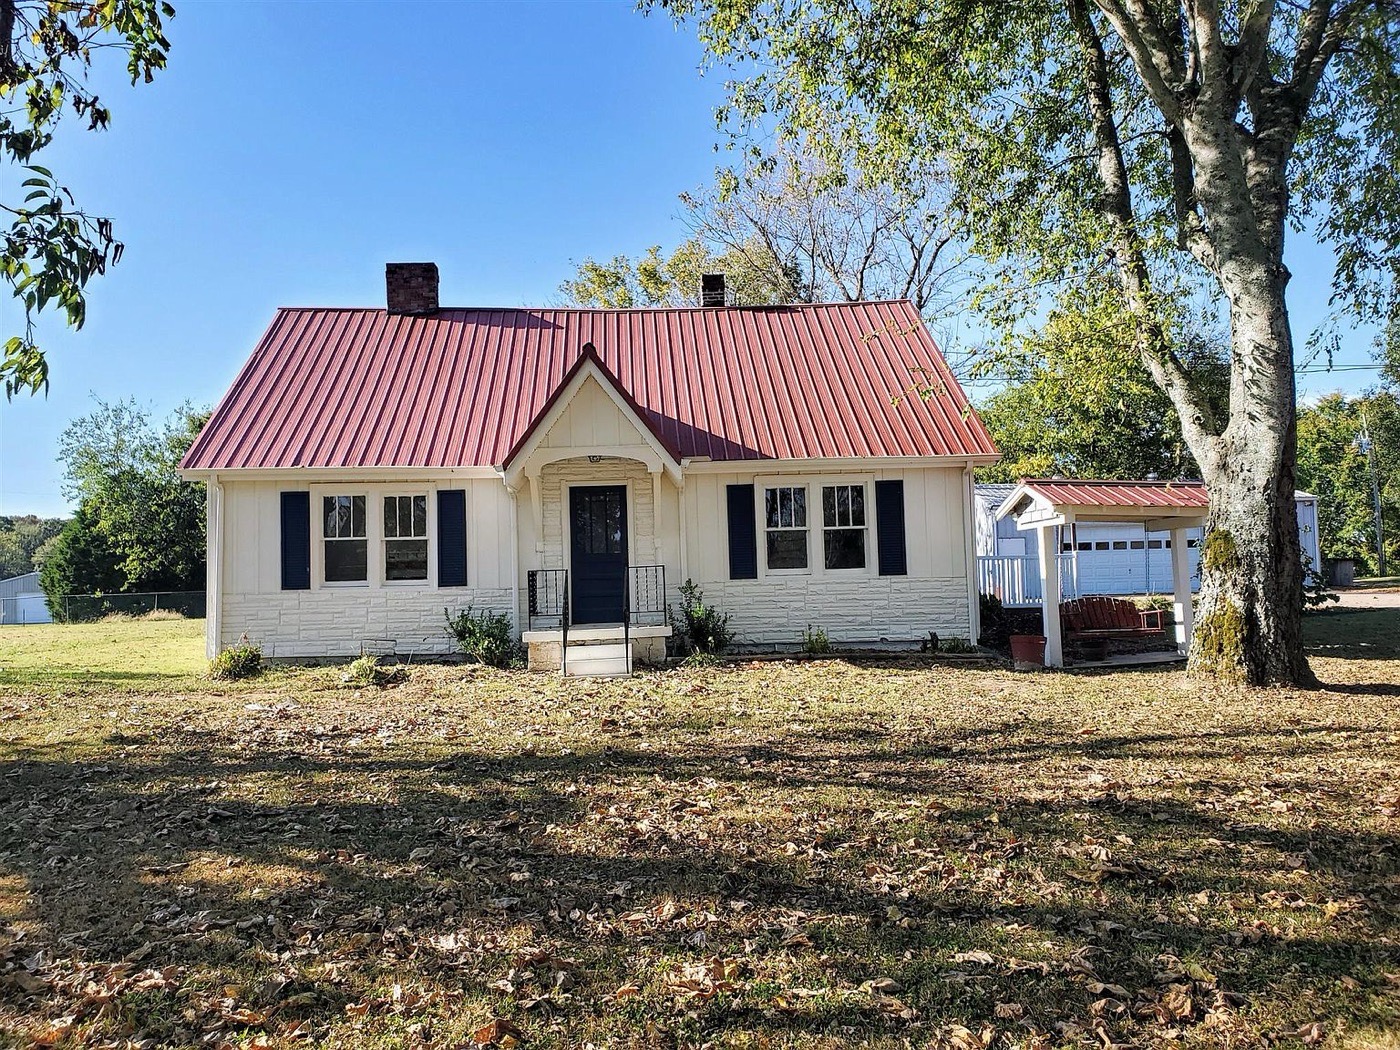
A tired 1940s farmhouse with good bones and a dated, chopped-up interior. We reworked the floor plan, opened it to the light, and rebuilt the kitchen and primary bath into the heart of a home the family actually wanted to live in.
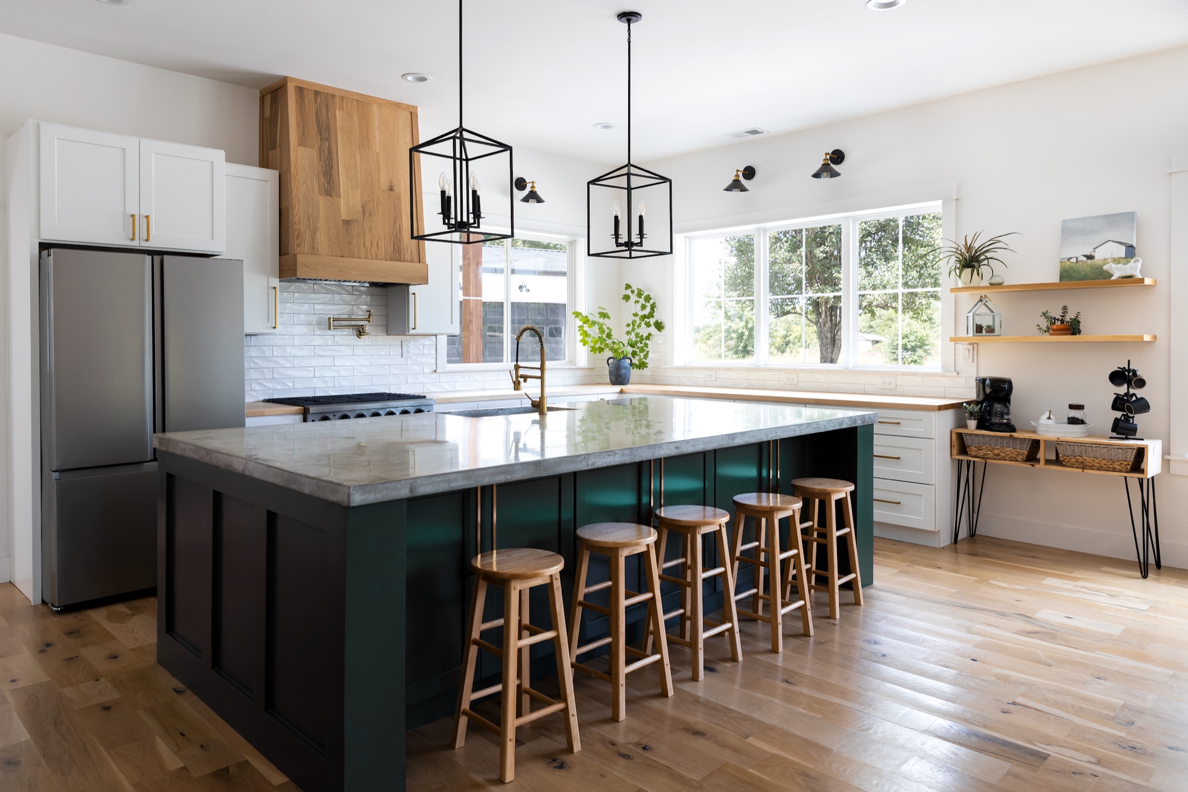
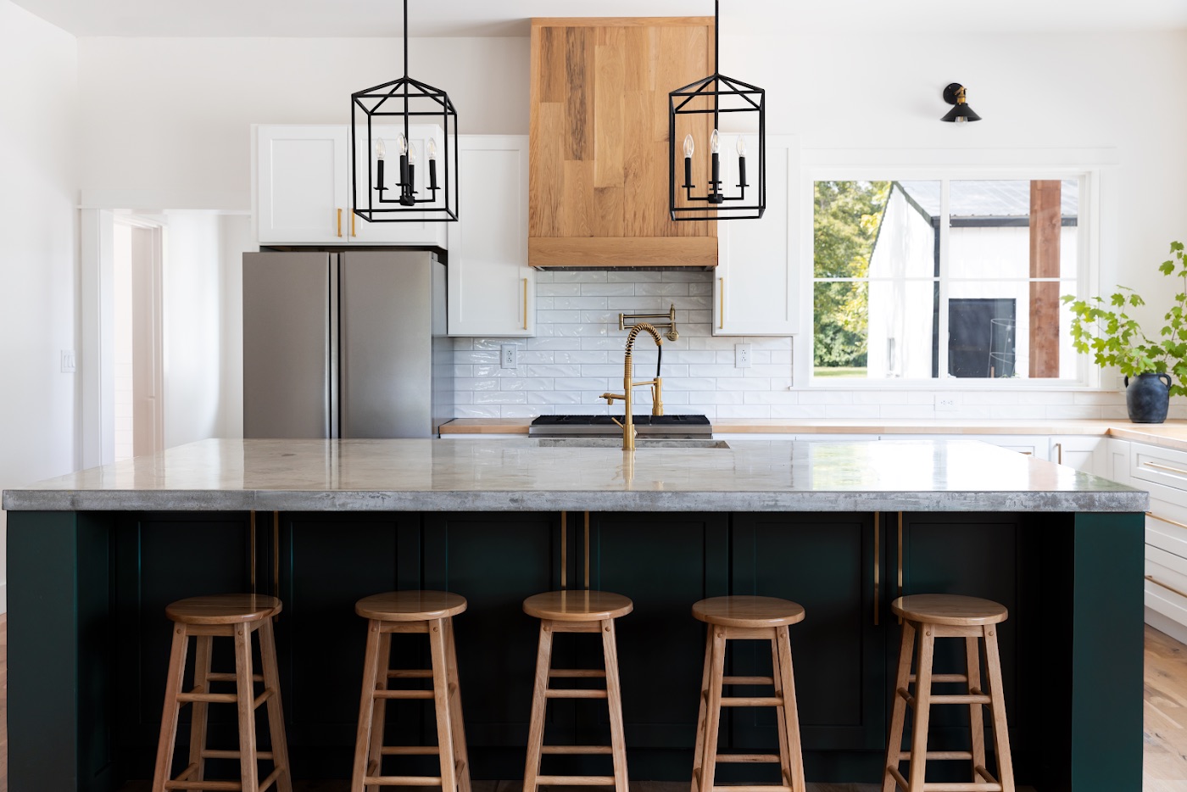
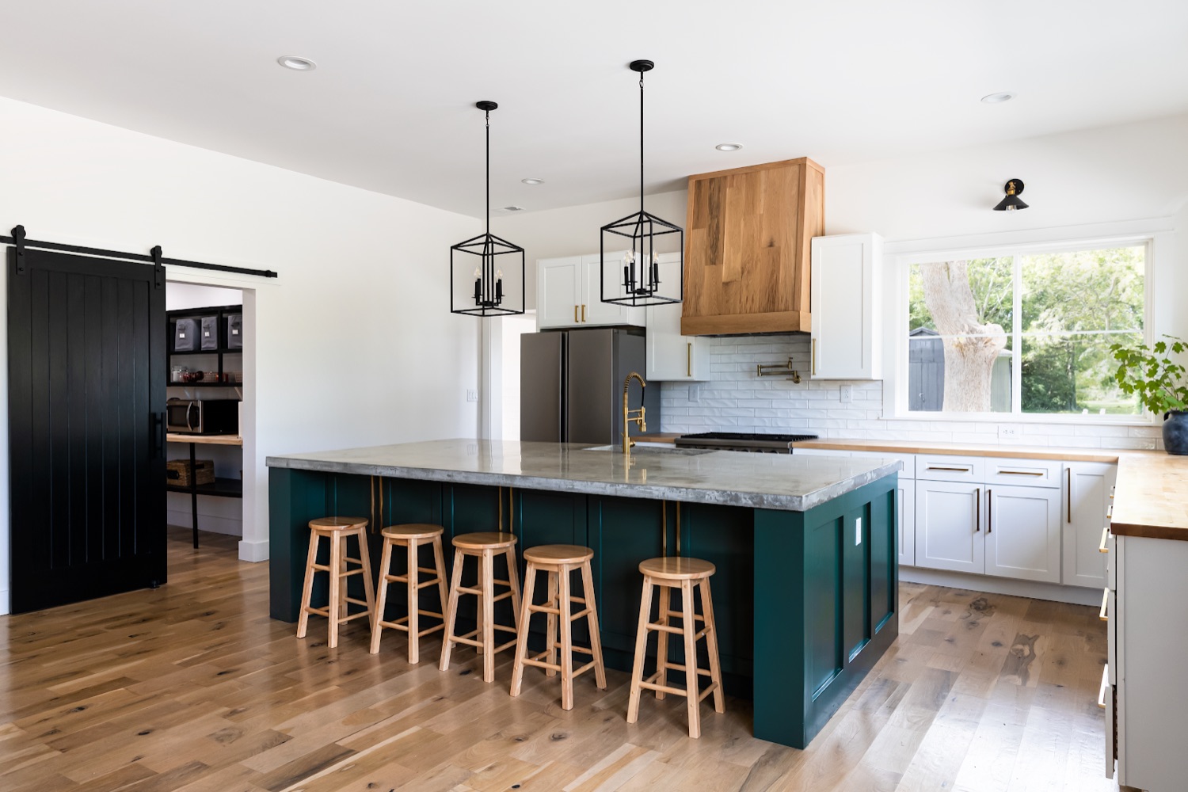
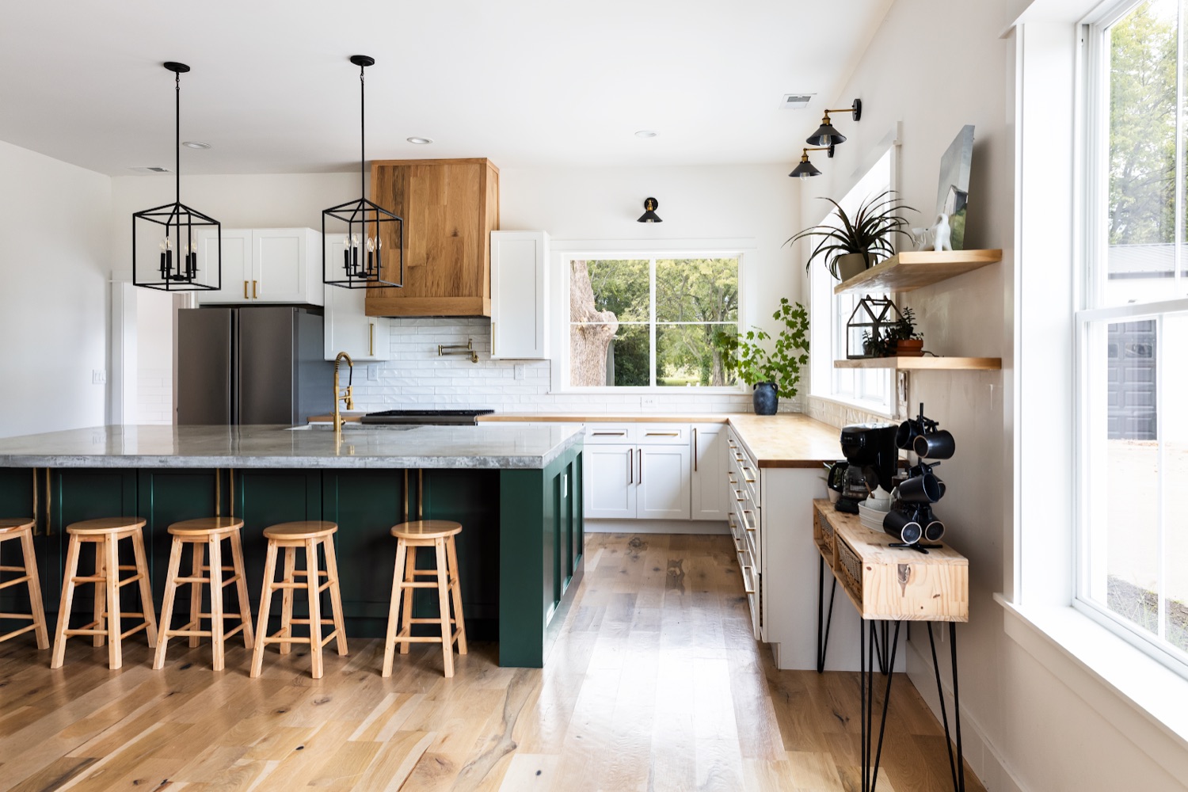
A kitchen built to gather around.
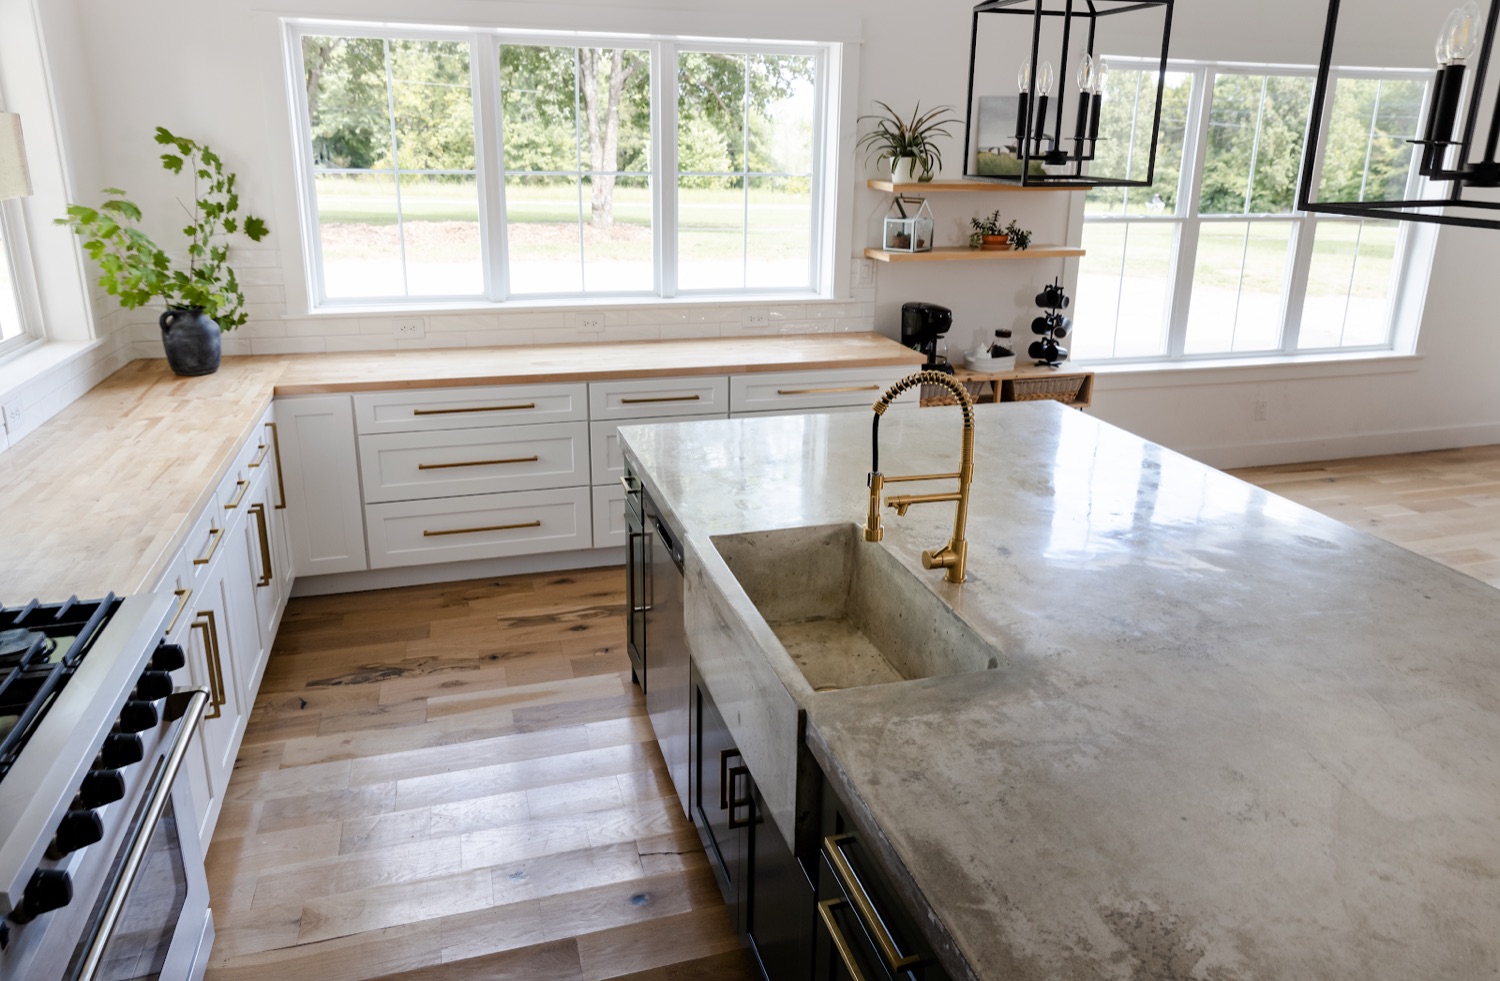
We anchored the new plan with a deep-green island and a marble waterfall counter, wrapped the range in a custom white-oak hood, and kept the palette warm and quiet. Open shelving and big windows pull daylight deep into the space — the room that was once closed off is now where everyone ends up.
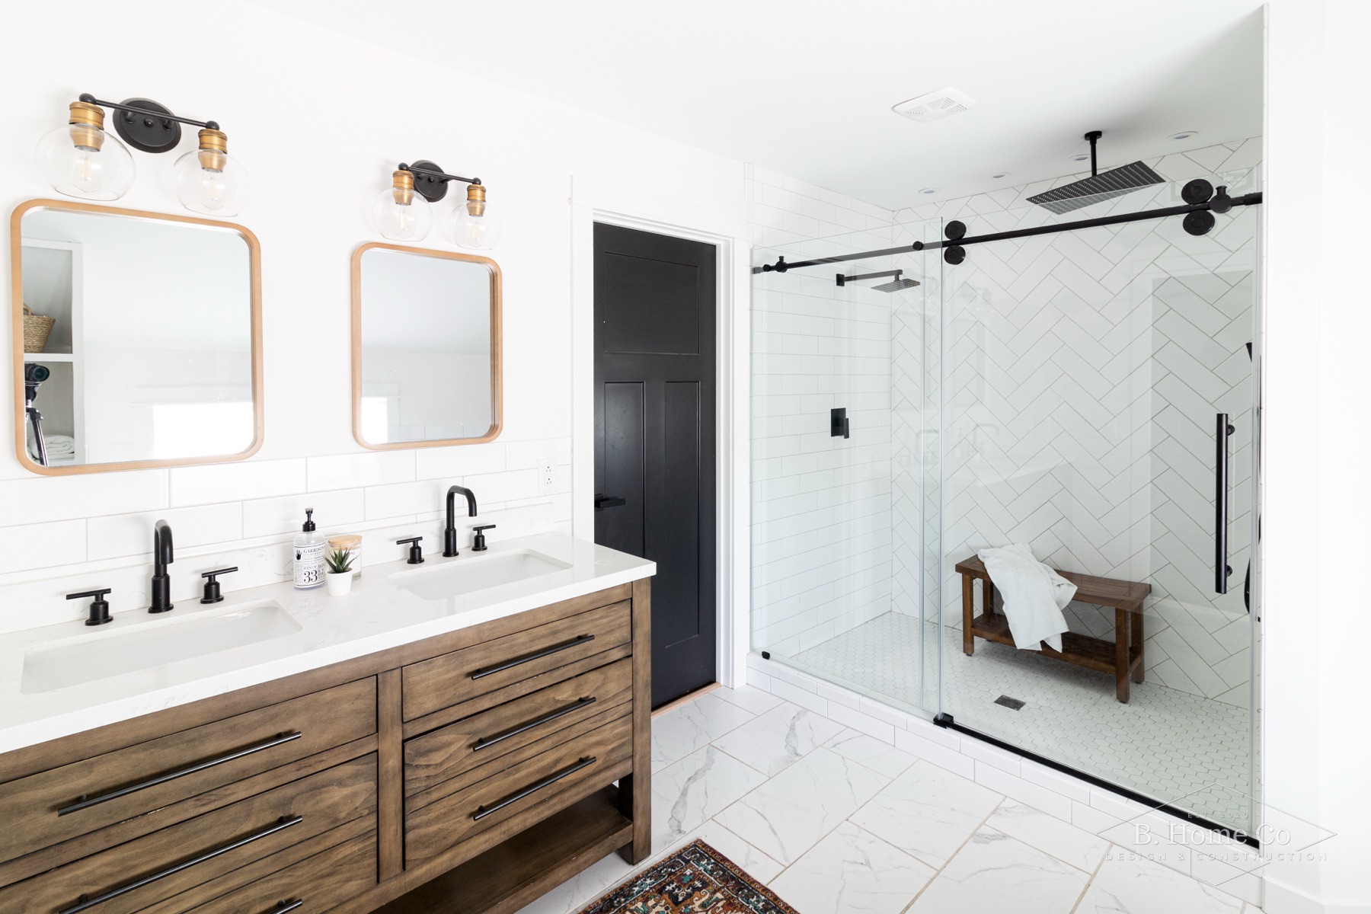
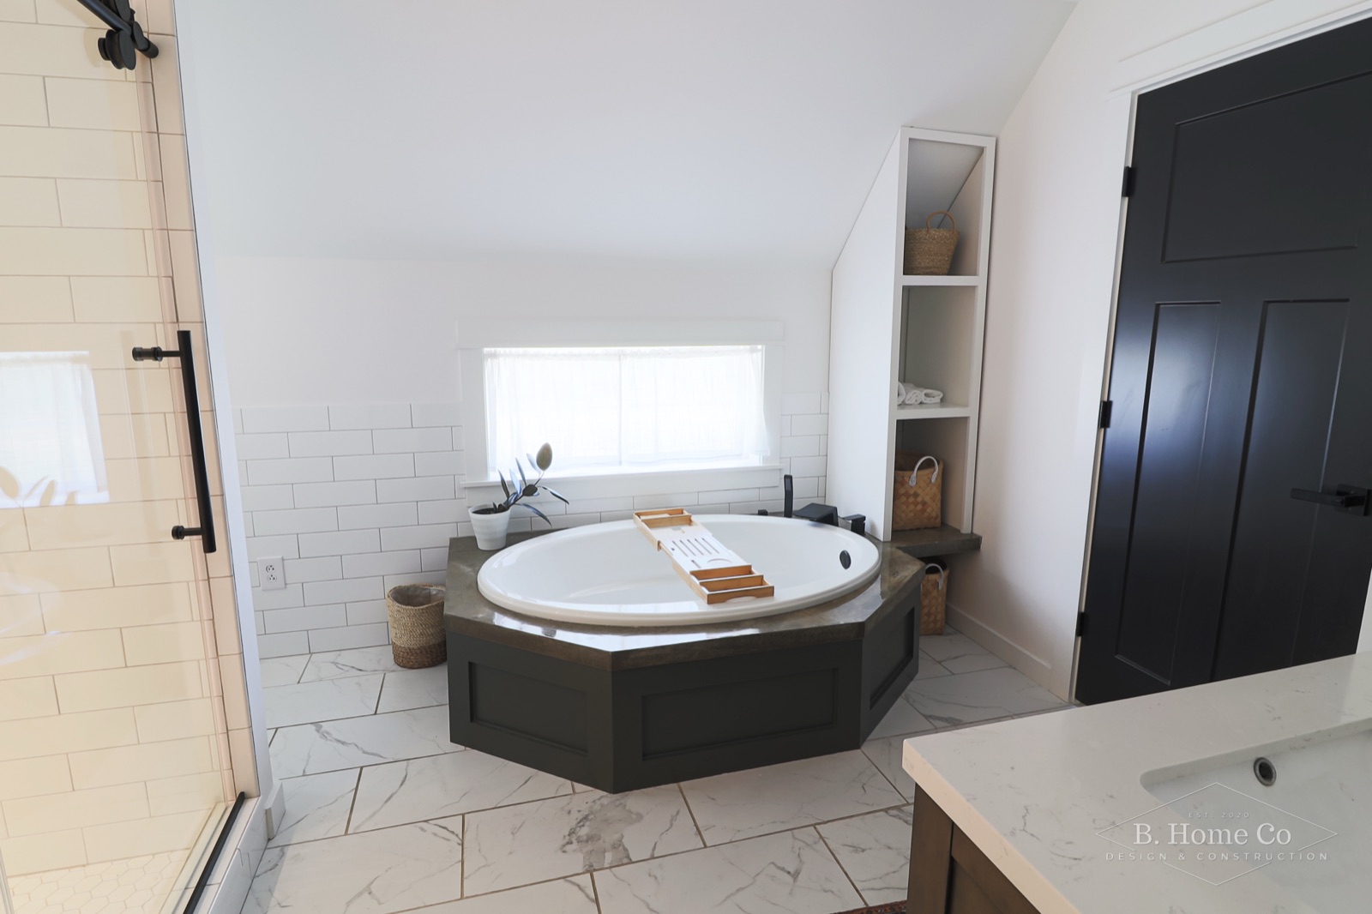
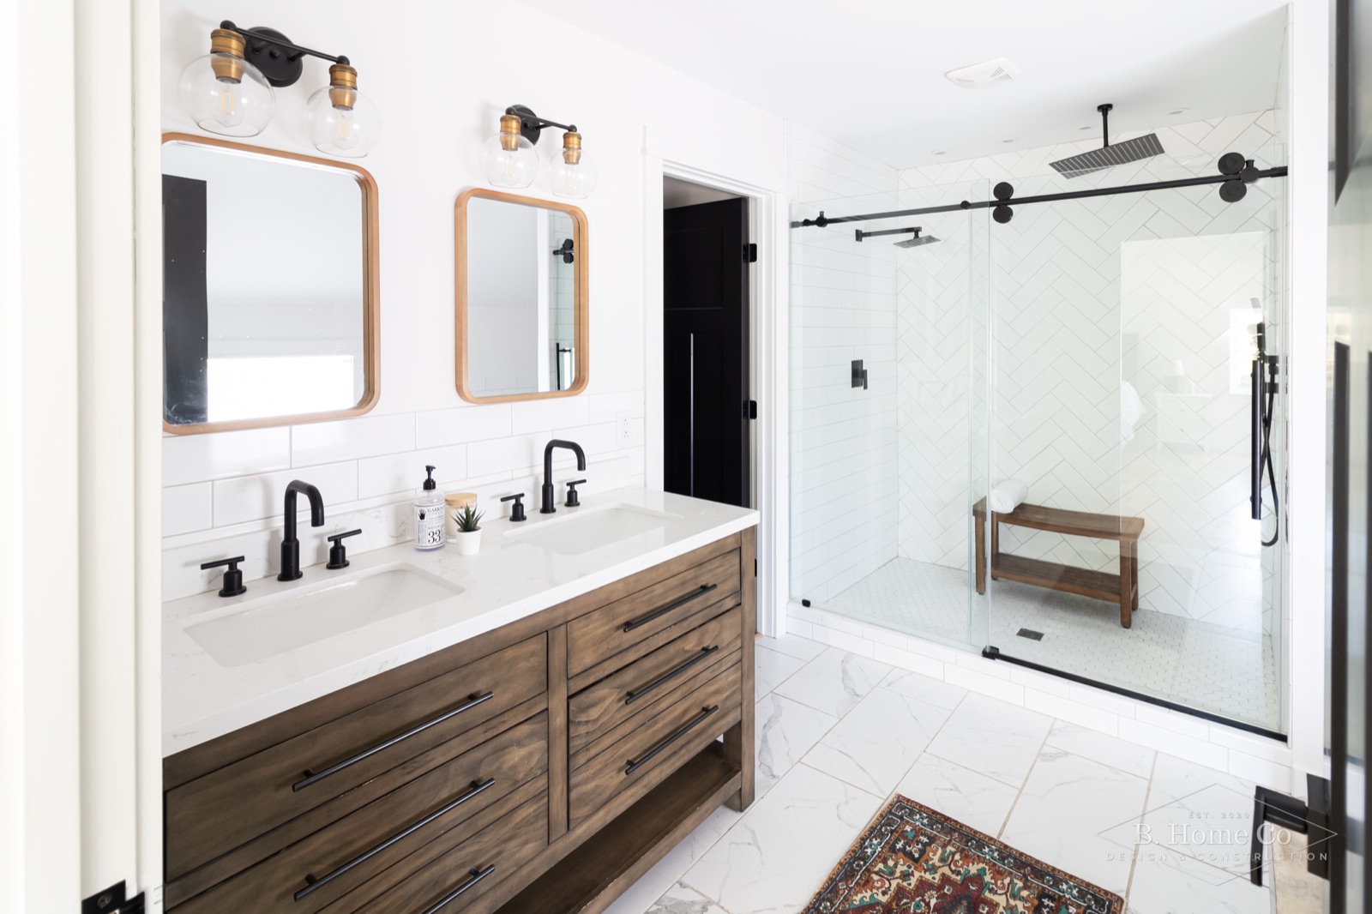
A primary bath that feels like a retreat.
A double white-oak vanity, matte-black fixtures, and a glass walk-in shower with herringbone tile give the primary bath a hotel-grade calm. Every line — from the niche to the lighting — was planned so the finished room feels designed, not assembled.
Your home next
Imagine what we'd do with yours.
Every project starts with a conversation. Let's talk about your home and where you'd like to take it.
Book a Discovery Call